
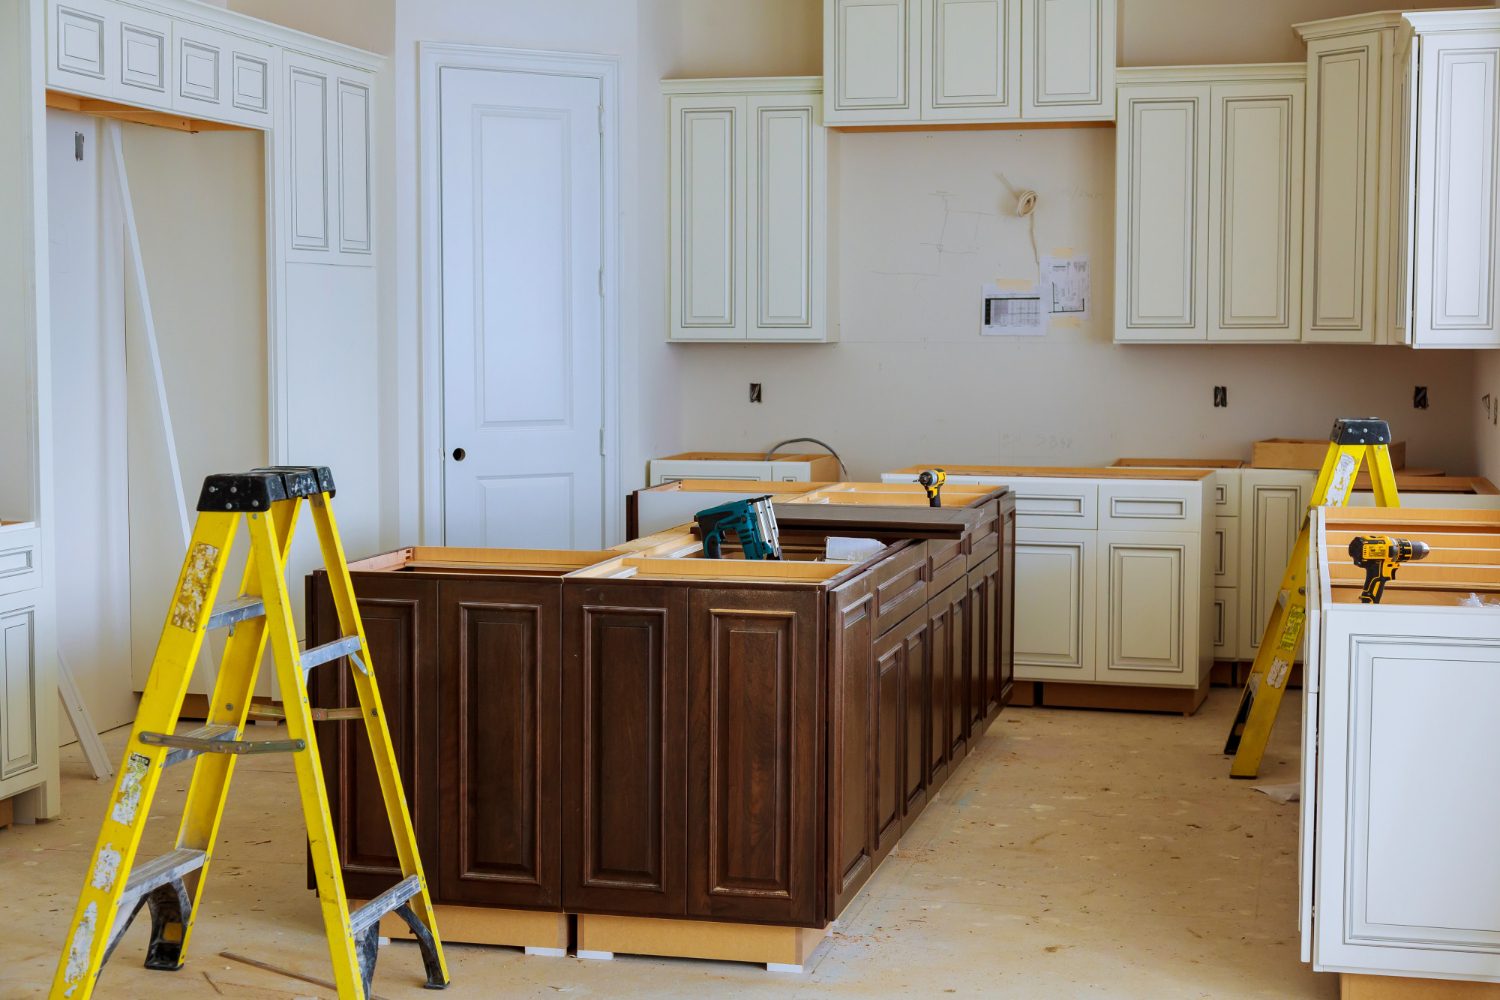
Planning a kitchen renovation may seem overwhelming, but with the right strategy it becomes manageable and rewarding.
Our step-by-step guide reveals how to effectively plan each phase – from setting your budget to choosing contractors who’ll bring your dream kitchen to life.
The key to success lies in budgeting for unexpected expenses and actively collaborating with kitchen designers who’ll spot details you might miss.
Discover practical tips that streamline the process from concept to completion while avoiding common pitfalls.
How to Plan a Kitchen Renovation
When planning a kitchen renovation, obtaining professional advice is crucial. Experts can identify aspects you might overlook and help approach the project effectively.
Consulting at least three specialists allows you to compare approaches and quotes. Design meetings should last approximately 2 hours. Bring photos of your current kitchen to help designers understand your needs better.
Budget for unexpected expenses that may increase total renovation costs by 20%. Unforeseen costs often include hidden materials like insulation or plumbing requiring additional investment.
During planning, gather kitchen inspiration matching your lifestyle and home aesthetics. Create mood boards featuring colors, materials, and layout preferences to guide collaboration with designers.
Key planning steps:
- Identify renovation goals and needs
- Consult with professionals
- Establish budget including emergency fund
- Gather visual inspiration
- Prepare documentation for designer meetings
Budget Planning for Kitchen Renovation
Your kitchen renovation budget should account for various cost categories to avoid unpleasant surprises.
Essential expense categories:
- Construction costs
- Painting and finishing
- Installation expenses
- Wish-list additions
Add a 10-20% contingency reserve for unexpected expenses like plumbing repairs or unforeseen structural changes discovered during demolition.
| Category | Estimated Cost |
| Labor costs | 30-40% of total budget |
| Building materials | 30-50% of total budget |
| Electrical and plumbing | 10-20% of total budget |
| Additional elements (appliances) | 10-20% of total budget |
Gather quotes from multiple contractors and consult others who’ve completed similar projects. Our custom kitchen cabinets in New Jersey can help optimize your budget while achieving quality results.
Choosing Kitchen Style and Materials
Kitchen style should complement your building’s architecture and interior design. New solutions must harmoniously integrate with your entire home for cohesive aesthetics.
With 24 available shades and countless material options, creative possibilities abound. Light colors visually expand space, while darker tones add elegance and warmth.
When selecting kitchen tiles, prioritize both functionality and aesthetics. Tiles should offer high moisture resistance and easy cleaning. Textures and patterns can introduce interesting accents to your design. Working with our carpenter team in Saddle Brook ensures proper material selection for your specific needs.
Mood boards effectively gather inspiration by combining colors, materials, and textures on one sheet, providing a complete vision that facilitates design decisions.
Kitchen Renovation Process Step-by-Step
The renovation process divides into key stages for smooth execution:
- Space Preparation
Remove all items and protect adjacent rooms from dust and damage. Arrange temporary cooking space if needed. - Demolition (3-5 days)
Remove existing cabinets, countertops, and appliances not needed in the new design. - Construction Work (1-2 weeks)
Includes layout changes, wall removal, and new installation preparation. Our cabinet maker in New Jersey can assist with structural cabinet planning. - Plumbing and Electrical (2-3 days)
Install hydraulic and electrical systems ensuring all outlets meet safety regulations. - Cabinet Installation (3-5 days)
Precise measurement and balancing ensure functionality and aesthetics. - Finishing Touches (2-3 days)
Install countertops, tiles, and appliances. Add final accents like lighting and accessories.
Planning a work schedule ensures process efficiency whether tackling DIY or hiring professionals.
Selecting the Right Kitchen Renovation Professionals
Choosing renovation contractors is crucial for project success. Start by checking reviews and examining previous kitchen renovation projects to assess skills and work style.
Request at least three detailed quotes to compare material and labor costs. Ensure transparency and similar scope coverage across all quotes. For custom solutions, our custom closets services throughout New Jersey demonstrate our attention to detail and quality craftsmanship.
Prepare questions for specialists:
- Experience level and timeline
- Materials used
- Warranty procedures
- Communication protocols
Consider not just price but quality of previous work and client testimonials. Well-chosen professionals save time and money while ensuring renovation success.
FAQ
Q: What are the key steps in planning a kitchen renovation?
A: Essential steps include: determining needs, setting budget, choosing style and materials, consulting professionals, and creating a kitchen plan.
Q: Why consult experts before renovation?
A: Consulting three specialists helps identify important aspects and avoid costly mistakes crucial for project success.
Q: What should be priorities in kitchen planning?
A: Distinguish between needs and wants, focusing on space functionality and aesthetics.
Q: How to establish a kitchen renovation budget?
A: Include all costs plus 20% for unexpected expenses to avoid surprises.
Q: What elements should be planned before starting renovation?
A: Test layout, choose electrical outlets, and invest in quality touch points that improve usage.
Q: What are the best low-maintenance kitchen materials?
A: Choose materials like induction cooktops and seamless countertops for easy cleaning.
Q: How to prepare for designer meetings?
A: Bring architectural plans, current kitchen photos, and a wish list for style and functionality.
Q: What common problems should be avoided during renovation?
A: Avoid overly complex solutions and imbalanced aesthetics versus functionality.
Q: What different kitchen layouts can be considered?
A: Options include galley, U-shaped, L-shaped, or island layouts; ensure smooth traffic flow.
Q: What are typical renovation stages?
A: Standard timeline includes demolition, construction, installations, plastering, cabinet mounting, countertop installation, and appliance connection.